Share this with your friends


661-212-3413
Real Estate Company
24406 Hampton Drive Unit B, Valencia, CA 91355
- $779,000
- 3
- BD
- 3
- BA
- 1,850
- SqFt




List Agent Victoria Waldorf () Equity Union; CoList ()
- List Price
- $779,000
- Status
- ACTIVE
- MLS#
- SR26193200
- Year Built
- 1989
- Bedrooms
- 3
- Bathrooms
- 3
- Living Sq. Ft
- 1,850
- Lot Size
- 463,390
- Lot Location
- Landscaped
- Days on Market
- 52
- Property Type
- Condo
- Style
- Traditional
- Property Sub Type
- Condominium
- Stories
- Two Levels
- Neighborhood
- Stratford Collection (Stfd)
Property Description
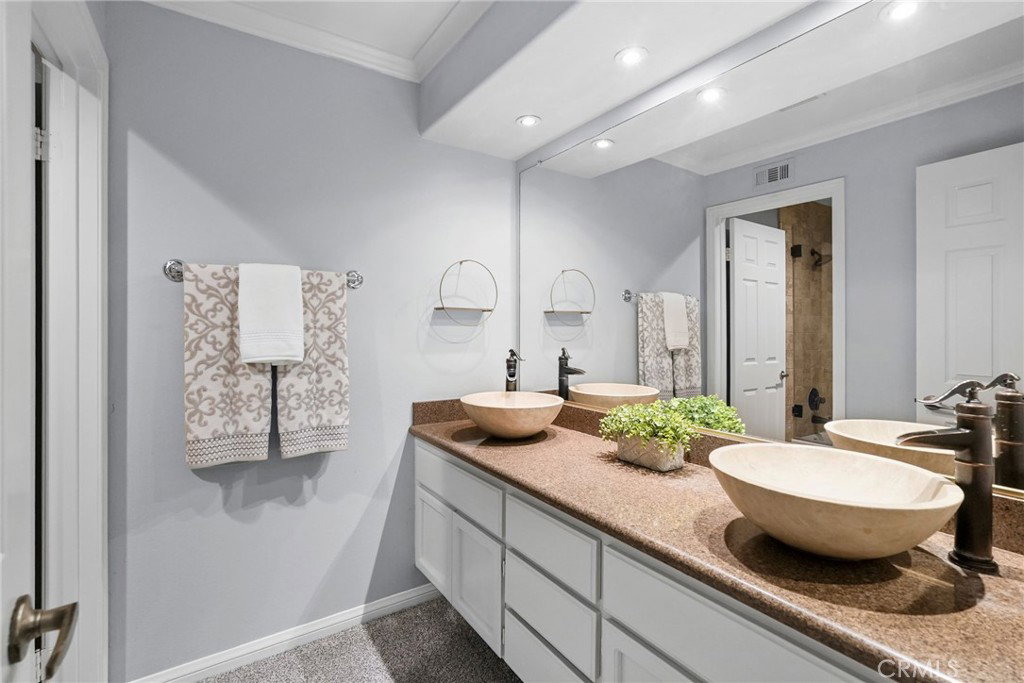
Beautifully updated and ideally positioned within the gated Stratford Collection at Valencia Summit, this turnkey 3-bedroom, 2.5-bath residence offers approximately 1,850 square feet of light-filled living space and captivating canyon views. The thoughtfully redesigned main level features an open-concept layout connecting the kitchen, dining and living areas. The remodeled kitchen offers a breakfast bar and stainless-steel refrigerator, while two sets of French doors extend the living space outdoors. Crown molding, newer laminate flooring downstairs and fresh paint in select rooms add to the home’s polished, move-in-ready appeal. The spacious primary suite features a private view deck—an ideal vantage point for taking in the beautiful canyon surroundings. Outside, the landscaped and hardscaped backyard offers a peaceful setting where expansive views and natural scenery create a wonderful sense of privacy and tranquility. Additional highlights include a dedicated laundry room, two-car garage with overhead storage and a newer A/C condenser. Residents of Valencia Summit enjoy scenic walking trails, clubhouse facilities, an Olympic-size pool, additional pools and spas, tennis courts and more. Turnkey, beautifully maintained and set against an impressive canyon backdrop, this exceptional home captures the best of the Valencia Summit lifestyle.
Additional Information
- HOA
- 535
- Second HOA
- $96
- Association Amenities
- Clubhouse, Meeting/Banquet/Party Room, Pool, Spa/Hot Tub, Tennis Court(s)
- Appliances
- Built-In Range, Dishwasher, Gas Oven, Gas Range, Microwave, Refrigerator
- Pool Description
- Community, Association
- Fireplace Description
- Living Room
- Heat
- Central
- Cooling
- Yes
- Cooling Description
- Central Air
- View
- Park/Greenbelt, Mountain(s)
- Patio
- Deck
- Garage Spaces Total
- 2
- Sewer
- Public Sewer
- Water
- Public
- School District
- William S. Hart Union
- Number of Units
- 211
How much is your home worth?
...get instant property value now!
Mortgage Calculator
Based on information from CRISNet MLS as of . All data, including all measurements and calculations of area, is obtained from various sources and has not been, and will not be, verified by broker or MLS. All information should be independently reviewed and verified for accuracy. Properties may or may not be listed by the office/agent presenting the information. The listing broker's offer of compensation is made only to participants of the MLS where the listing is filed.