24119 Del Monte Drive Unit 56, Valencia, CA 91355
- $499,000
- 2
- BD
- 2
- BA
- 925
- SqFt




List Agent Claudine Stepec () 310-409-8789 The ONE Luxury Properties; CoList ()
- List Price
- $499,000
- Status
- ACTIVE
- MLS#
- 26870721
- Year Built
- 1988
- Bedrooms
- 2
- Bathrooms
- 2
- Living Sq. Ft
- 925
- Lot Size
- 842,565
- Days on Market
- 30
- Property Type
- Condo
- Property Sub Type
- Condominium
- Stories
- One Level
Property Description
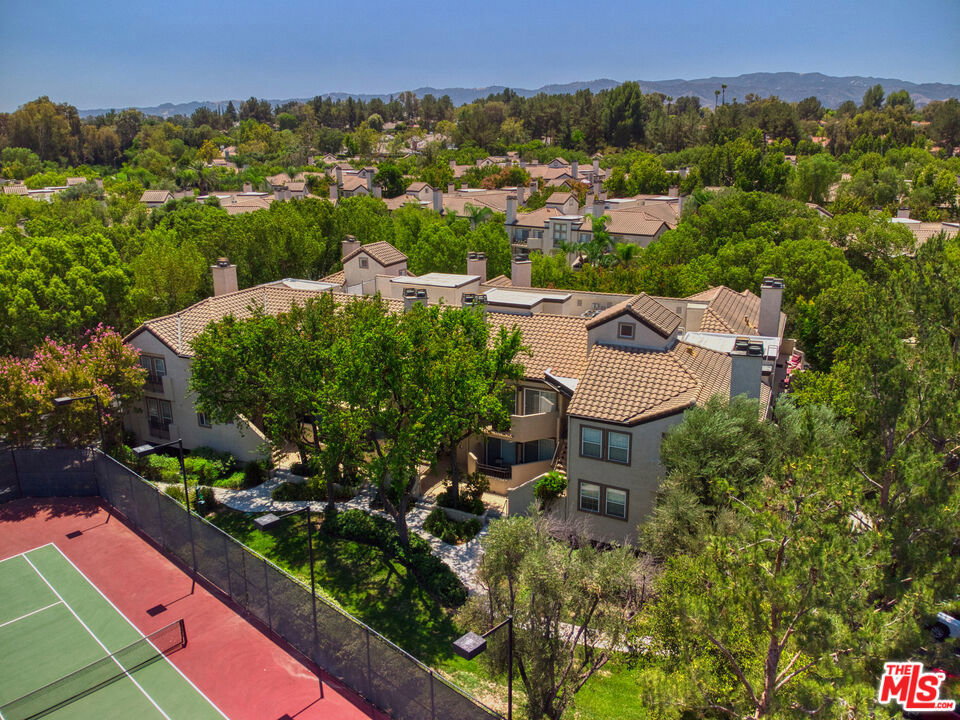
Welcome to this beautifully maintained top-floor condo in Sienna Villas community. This move-in-ready home offers 2 bedrooms, 2 full bathrooms, and the added privacy of an upper-unit location, complete with high ceilings that create a bright, airy atmosphere.The welcoming living room features a cozy fireplace, new carpet, and fresh paint, flowing seamlessly into the kitchen outfitted with granite countertops and stainless steel appliances. For everyday convenience, the unit also includes its own dedicated washer and dryer. A private balcony extends your living space outdoors, accessible from both bedrooms and the living room, offering a pleasant view of the community tennis courts. Additional highlights include an assigned two-car tandem parking space and plenty of guest parking. Residents enjoy resort-style amenities, including multiple pools, spas, tennis courts, and beautifully landscaped grounds. The home is ideally located near the Valencia Town Center for shopping and dining, with a local park just across the street and direct access to the scenic Valencia Paseos.
Additional Information
- HOA
- 450
- Association Amenities
- Insurance, Pool, Tennis Court(s), Trash, Water
- Appliances
- Dishwasher, Disposal, Gas Oven, Microwave, Refrigerator, Dryer, Washer
- Pool Description
- Community, Association
- Fireplace Description
- Living Room
- Heat
- Central
- Cooling
- Yes
- Cooling Description
- Central Air
- Garage Spaces Total
- 2
- Sewer
- Other
- Pets
- Yes - Pets Allowed
Mortgage Calculator
Based on information from CRISNet MLS as of . All data, including all measurements and calculations of area, is obtained from various sources and has not been, and will not be, verified by broker or MLS. All information should be independently reviewed and verified for accuracy. Properties may or may not be listed by the office/agent presenting the information. The listing broker's offer of compensation is made only to participants of the MLS where the listing is filed.